Kitchens and joinery

Kitchens made for your home.

Custom kitchens with a design, materials and written price reviewed with you. Start with an idea; exact measurements come later.

  • Free site visit
  • Price fixed after the site visit
  • You pay in stages, tied to delivery
Fitting your kitchen

Every fitting has its place.

Set the sink. Seal the joint. Fit the wall cabinets.

  1. We set your sink

    Lower it into the cutout and check how the rim sits.

  2. We seal the joint

    A neat silicone bead where your backsplash meets the worktop.

  3. We fit wall cabinets

    Support each cabinet while positioning it against the wall.

From the room to the detail

A considered room. Every detail explained.

Explore the intended materials, then we’ll adapt the design to your space and the way you live.

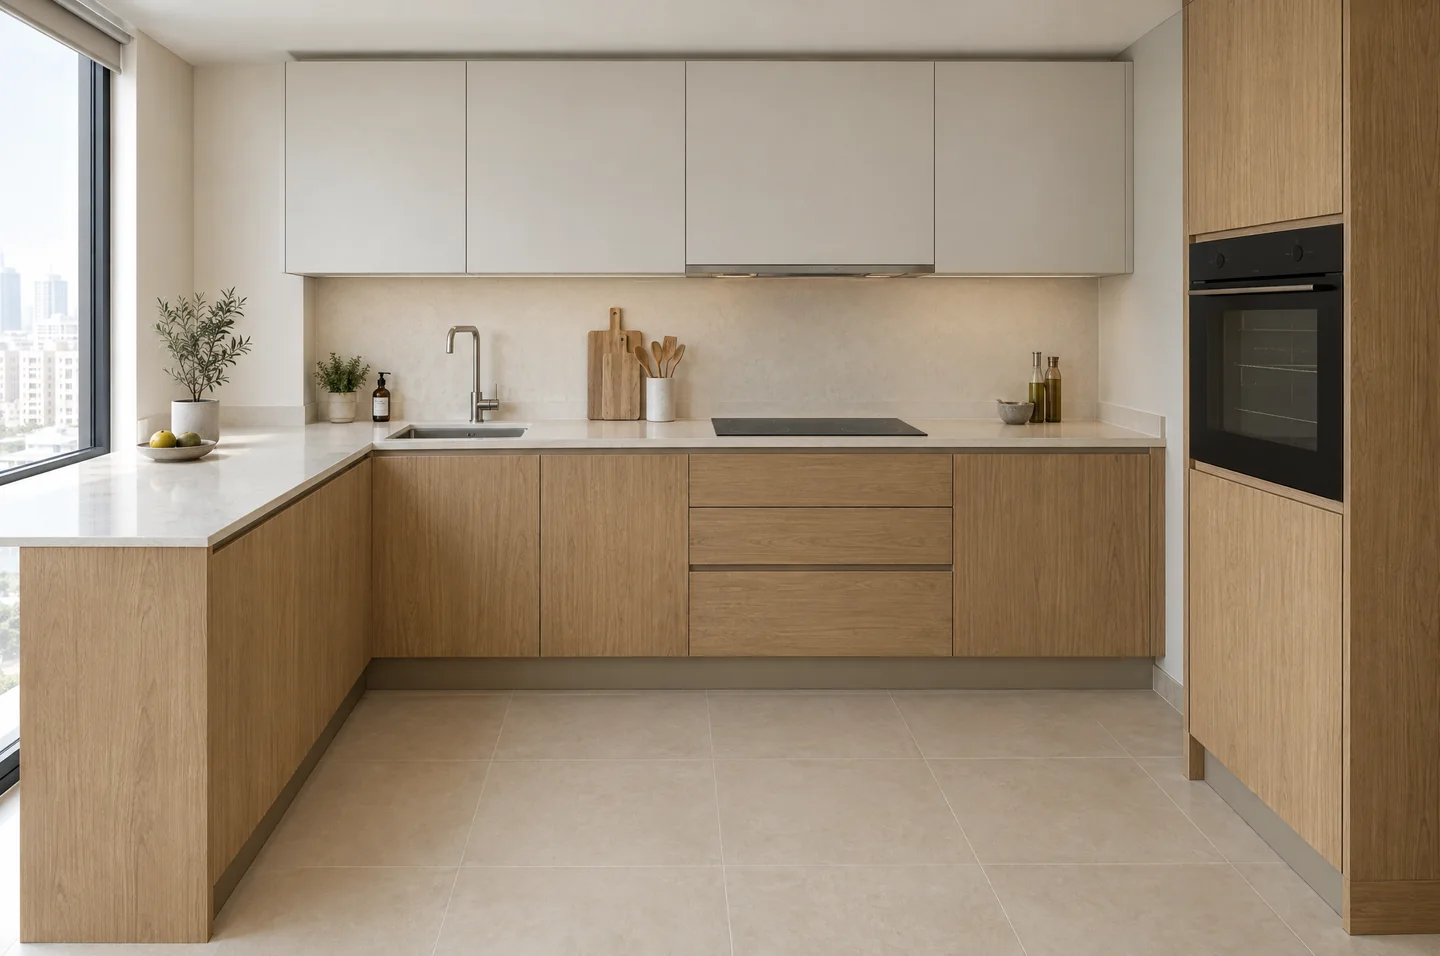
Kitchen with natural oak veneer cabinets, pale quartz worktops, a built-in oven and warm porcelain flooring

Materials and finishes

Oak, quartz and quiet light

Choose a material to see where it goes.

Discuss your design
Your choices, made clear

Know what you’re approving.

Where the pans go. How the drawers open. Which finish feels right. We review the layout, materials and fittings with you before your kitchen goes to the workshop.

  1. Boxes

    ⁦18 mm⁩ moisture resistant board, with warm wood grain inside every cabinet, so it looks as good open as closed.

  2. Edges

    ⁦1 mm⁩ edge banding on every visible edge, matched to the front.

  3. Hardware

    Soft close hinges and full extension runners on every door and drawer.

  4. Fitting

    Levelled, scribed (cut to follow your walls) and walked through with you.

  5. Snag list

    Anything not right at handover goes on the list, and we agree how and when it will be resolved.

Choose what it is made of

  • Matt lacquerAny colour, smooth to wipe
  • Wood veneerReal wood on a stable board
  • Solid woodOak or walnut, flat or framed
  • MelamineHard wearing, the budget choice
How it works

What happens between the site visit and the snag list?

  1. 01

    Discuss and measure

    Tell us what you need; we arrange a free measuring visit.

  2. 02

    Design and approve

    Review the drawings, materials and itemized quote before confirming.

  3. 03

    Make

    Your approved specification goes to the workshop; we confirm the schedule with you.

  4. 04

    Install and check

    We fit the work, walk through it with you and record any items to resolve.

Transparent pricing

What your quote includes

Like this. Every part has its own line, so if you change a finish, you see which line moves.

Kitchen, L shape

3.6 m + 2.4 m, matt lacquer fronts

Example
60060060060060060060060060060036002400123456Wall cabinets aboveFrontsSizes in mm
  1. Base cabinets600 mm, 18 mm moisture resistant boardQuantity: 7
  2. Corner cabinetWith a corner pull outQuantity: 1
  3. Wall cabinets600 × 720 mmQuantity: 8
  4. Tall unit600 × 2100 mm, for the ovenQuantity: 1
  5. Fronts, matt lacquerDoors and drawer frontsQuantity: 8.2 m²
  6. Quartz countertop, 20 mmMeasured for cutting once the cabinets are inQuantity: 4.8 m
  7. Hinges, runners and handlesSoft close throughoutQuantity: 17 units
  8. Delivery and installationLevelled, scribed to your wallsQuantity: 5.4 m
Example quote. Your price is fixed after the site visit.

How you pay

  1. 50% to start, after you approve the quote.
  2. 25% on delivery to site.
  3. 25% at the end of installation.
Online

Design your kitchen

Pick a shape, enter your walls and send us the design. We reply with an estimate, line by line. Nothing is charged online.

Start your kitchen
Questions

What people ask before they call

How much does a custom kitchen cost?

It depends on the length of your walls, the fronts and the countertop. Sketch your kitchen with the online planner on this site and send it to us, or send a photo and rough sizes. We reply with an estimate, and after the site visit we send a firm quote. That price does not change unless you change the design.

Is the site visit free?

Yes. We measure, photograph the room and talk through how you cook and store things. You only pay when you confirm the firm quote.

Which areas do you cover?

Tell us your emirate, community and building. We confirm service availability, access and any delivery requirements before arranging a visit.

Can you change only the fronts or the countertop?

Yes. Pick New fronts or countertop in the form and send a photo. Every part is priced on its own line, so you see what the refresh costs before you confirm.

How long does it take?

We confirm production and installation dates with your quote, after reviewing the design, materials and site readiness.

Can you work with my existing appliances?

Yes. Give us the model numbers at the site visit and we size the cabinets around them. We can also supply built in appliances.

What happens if something is not right after installation?

It goes on the snag list. We record each item and agree its resolution. Your payment milestone is stated in the accepted quote.

Do you remove my old kitchen?

Yes, if you want us to. Removal is a line on the quote, so you see what it costs.

Contact

Tell us about your space.

Photos and measurements can come later. We review your idea and agree the next step with you.

Tell us about your space.

Photos and measurements can come later. We review your idea and agree the next step with you.

How can we reach you?A phone number, an email, or both.
Your kitchen
What would you like to change or keep?
Photos, documents and plansPhotos, PDF, Word or Excel. Up to 5 files, 5 MB each.
Add details (optional)
For example the community or building
Wall lengths in metres, for example 3.6 m + 2.4 m
Budget
When
What happens next
  1. We review your enquiry and respond using your contact details.
  2. We confirm availability and agree any visit or measurements needed.
  3. You review the scope, price and payment terms before agreeing to proceed.

We use your details to respond to this project and to plan the work.

Who builds it

We care about how a room feels as much as how it is built.

Your designer

One person, visit to handover

Measures, draws and prices your kitchen, and answers your messages.

Our workshop

Cut from our cut list

Every part is cut, banded and labelled to the drawing.

Install team

Fitted from the same drawings

Part codes match the labels, so nothing is guessed on site.

Ajusteur

What else does your home need?

Choose what your home needs. We agree the scope, price and next steps with you before work begins.

Interior and entrance doors

Doors for each room, with the finish, frames and hardware agreed before making and installation.

See our doors

Fit out and renovation

One room or a full renovation. Agree the work, follow the stages and review the result.

Explore renovations

Furniture for every room

Fitted wardrobes, wall units for the majlis or living room, tables and desks, built for the room you actually have.

Explore fitted furniture

Home inspections

Check your home before handover or after renovation. Agree the inspection scope and get a clear record of visible issues.

Explore home inspections
Guides

Worth reading before you start

All kitchen guides
Discuss your kitchen