Fitted wardrobes and furniture

Storage made for your space.

Wardrobes, TV units and shelving made for your space. Review the design, materials and price before anything is made.

  • Free measuring visit
  • Price fixed after we measure
  • You pay in stages, tied to delivery
How we make it fit

The right fit, down to the details.

Measure the space. Cut each board to fit. Check the doors by hand.

  1. We measure your space

    A tape measure and a careful check of the space.

  2. We cut it to fit

    Each board is cut for its place in your wardrobe.

  3. We check each door

    We close each door by hand to check its movement and fit.

From the room to the detail

A considered room. Every detail explained.

Explore the intended materials, then we’ll adapt the design to your space and the way you live.

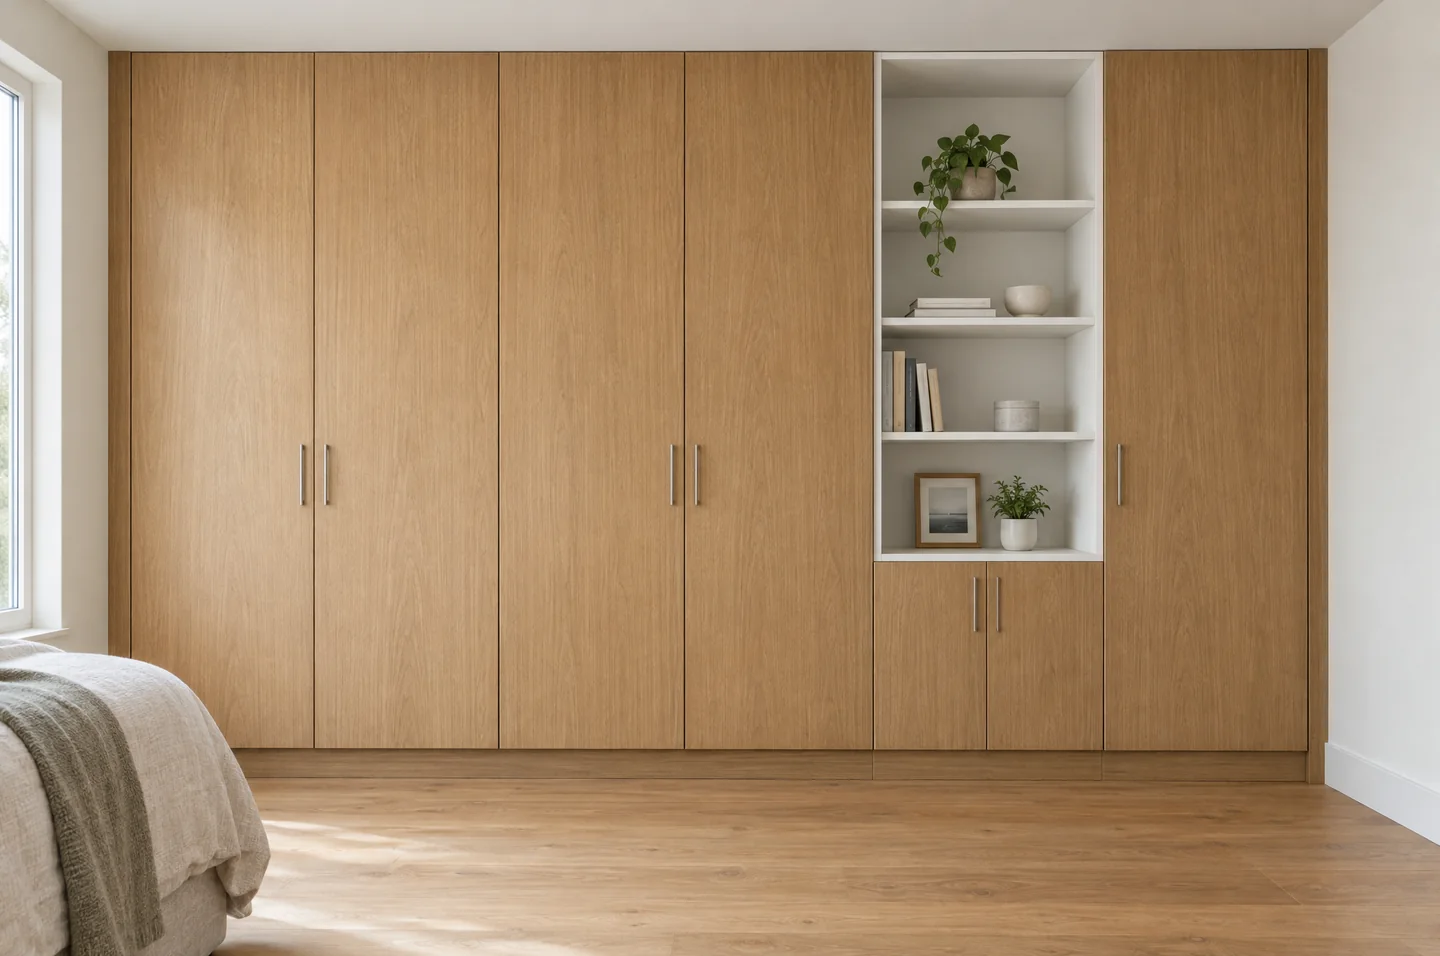
Bedroom storage with full height oak veneer wardrobes, a chalk-white open niche and warm wood effect flooring

Materials and finishes

A place for the everyday

Choose a material to see where it goes.

Discuss your design
Your choices, made clear

A place for the things you keep.

Long coats, folded clothes or a growing book collection. We review the space inside, the finish outside and how the doors open before you approve the design.

  1. Materials

    Solid wood, wood veneer, matt lacquer or melamine. We bring samples to the measuring visit, so you choose in your own light.

  2. Structure

    ⁦18 mm⁩ board carcasses, or solid wood where you want it. Thicker shelves for long spans, moisture resistant where needed.

  3. Edges

    Every visible edge is banded to match the finish. On a solid wood piece, the edge is the wood itself.

  4. Hardware

    Soft close hinges and full extension runners on every door and drawer.

  5. Fitting

    Scribed (cut to follow your walls) and fixed level, so it looks built in.

  6. Snag list

    Anything not right at handover goes on the list, and we agree how and when it will be resolved.

Choose what it is made of

  • Solid oakWarm grain, can be sanded and oiled again
  • Solid walnutDeep brown, rich grain
  • Wood veneerReal wood on a stable board
  • Matt lacquerAny colour, smooth and calm
  • MelamineHard wearing, the budget choice
How it works

How we make it with you

It starts with a conversation. A photo helps, but we want to hear how you use the room.

  1. 01

    Talk it through

    Call, message us or send the form. We ask what it needs to hold and how you live with it. Photos and rough sizes help.

  2. 02

    Measure at home

    A free visit. We measure, check the walls and bring samples, so you choose in your own light.

  3. 03

    Design together

    We draw it, you change it, we draw it again. You approve the drawings, materials and itemized quote before anything is made.

  4. 04

    Make

    Your approved specification goes to the workshop; we confirm the schedule with you.

  5. 05

    Install and check

    We fit the work, walk through it with you and record any items to resolve.

Transparent pricing

What your quote includes

Like this one for a wall unit. Change the finish or the width and we reprice the lines it touches.

Wall unit, living room

3000 × 2400 mm, oak veneer and matt white

Example
3000240012345
  1. Low cabinets with drawers2 × 1000 mm, push to openQuantity: 2
  2. Open shelvingOak veneer, 25 mm shelves in two baysQuantity: 6
  3. Tall side cabinets2 × 500 mm, adjustable shelvesQuantity: 2
  4. Fronts, matt whiteDoors and drawer frontsQuantity: 3.6 m²
  5. LightingLED strip under two shelf levels, with driverQuantity: 4 m
  6. Delivery and installationScribed to the wall, fixed levelQuantity: 1
Example quote. Your price is fixed after we measure.

How you pay

  1. 50% to start, after you approve the quote.
  2. 25% on delivery to site.
  3. 25% at the end of installation.
Questions

What people ask before they call

Do you make fitted wardrobes?

Yes. We measure the recess, draw the wardrobe and scribe it to your walls, so it looks built in. You choose the shelves, drawers and hanging space inside. Want sliding fronts? We make sliding wardrobe doors too, sized to your opening.

What else can you make?

Wall units for the majlis or the living room, TV units, shelving, tables, desks, beds and storage. If it is made from board or wood and fixed or placed in a room, ask us.

How much does a fitted wardrobe or wall unit cost?

It depends on the width, the finishes and what goes inside. Tell us about the room, with a photo and rough sizes if you have them. We talk it through and give you a first estimate. The firm price follows the measuring visit and does not change unless you change the design.

Is the measuring visit free?

Yes. You only pay when you confirm the firm quote.

Which areas do you cover?

Tell us your emirate, community and building. We confirm service availability, access and any delivery requirements before arranging a visit.

How long does it take?

We confirm production and installation dates with your quote, after reviewing the design, materials and site readiness.

Can I choose the finish?

Yes. Solid wood, wood veneer, matt lacquer or melamine, inside and out. We bring samples to the visit so you can see them in your light.

What happens if something is not right?

It goes on the snag list. We record each item and agree its resolution. Your payment milestone is stated in the accepted quote.

Contact

Tell us what you want made.

Photos and measurements can come later. We review your idea and agree the next step with you.

Tell us what you want made.

Photos and measurements can come later. We review your idea and agree the next step with you.

How can we reach you?A phone number, an email, or both.
What to make
Which room is it for, and what does it need to hold?
Photos, documents and plansPhotos, PDF, Word or Excel. Up to 5 files, 5 MB each.
Add details (optional)
For example the community or building
Width × height, for example 3 m × 2.4 m
Budget
When
What happens next
  1. We review your enquiry and respond using your contact details.
  2. We confirm availability and agree any visit or measurements needed.
  3. You review the scope, price and payment terms before agreeing to proceed.

We use your details to respond to this project and to plan the work.

Who builds it

A piece you look at every day should feel right every time.

Your designer

Measures, draws and prices

One person from the first conversation to handover, who answers your messages.

Our workshop

Made from our cut list

Every part cut, banded and labelled to the drawing you approved.

Install team

Fitted from the same drawings

Part codes match the labels, so assembly on site is exact.

Ajusteur

What else does your home need?

Choose what your home needs. We agree the scope, price and next steps with you before work begins.

Kitchens and joinery

Sketch your kitchen online and send it to us. We measure, then fix the price line by line.

See custom kitchens

Interior and entrance doors

Doors for each room, with the finish, frames and hardware agreed before making and installation.

See our doors

Fit out and renovation

One room or a full renovation. Agree the work, follow the stages and review the result.

Explore renovations

Home inspections

Check your home before handover or after renovation. Agree the inspection scope and get a clear record of visible issues.

Explore home inspections
Guides

Worth reading before you start

All wood guides
Tell us what you want made