All kitchen mechanisms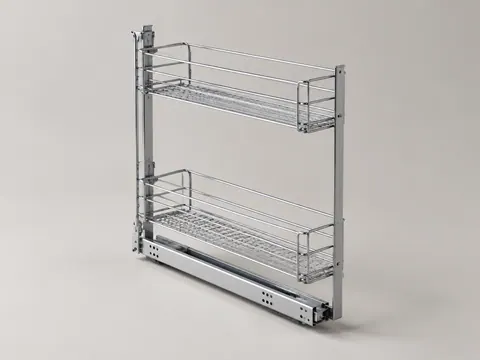
Kitchen mechanisms
Base pull outs: bottles, spices, towels
Narrow pull outs for the gaps beside the hob and the sink, and racks for the things that never fit a shelf.
13 of 34 options for a 600 mm cabinet. Those marked “check width” have no published width in our records, so we confirm them before we plan.
Spice pull outs
- Spice pull outcheck widthSizes on request: tell us the cabinet and we check it.Limits still to confirm before we plan with it.
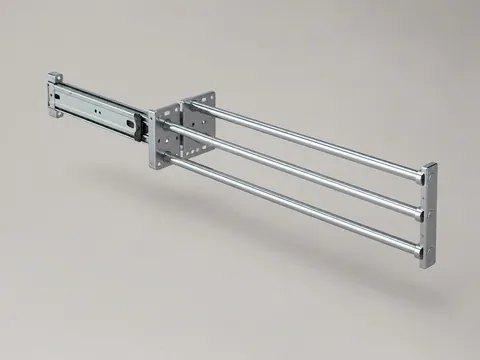
Towel rails
- Towel railcheck widthSizes on request: tell us the cabinet and we check it.Limits still to confirm before we plan with it.
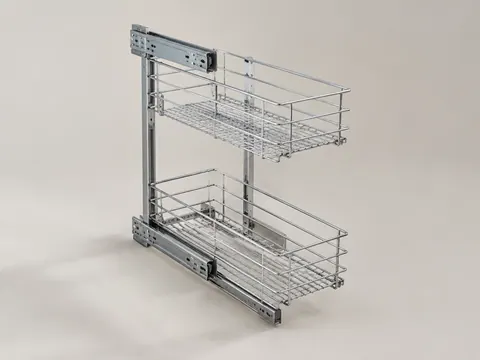
Cleaning pull outs
- Cleaning pull outcheck widthSizes on request: tell us the cabinet and we check it.
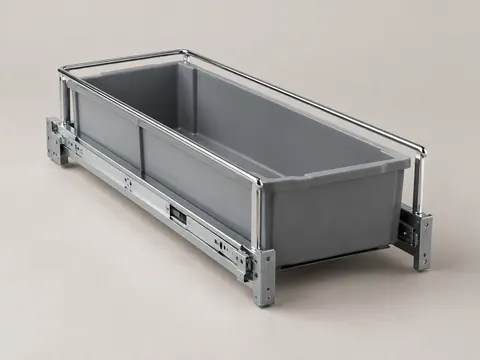
Base pull outs
- Base pull outcheck widthSizes on request: tell us the cabinet and we check it.Limits still to confirm before we plan with it.
- For 300, 400, 450, 500 or 600 mm cabinets
- Cabinet widths
- 300, 400, 450, 500, 600 mm
- For 600, 700, 750, 800 or 900 mm cabinets
- Cabinet widths
- 600, 700, 750, 800, 900 mm
- For 600, 700, 800 or 900 mm cabinets, carries 15 kg
- Cabinet widths
- 600, 700, 800, 900 mm
- Load
- 15 kg
- For cabinets 640 to 783 mm highcheck width
- Cabinet height
- 640 to 783 mm
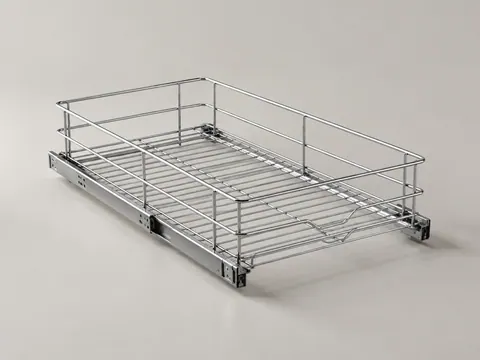
Inner pull outs and racks
- For 450 or 600 mm cabinets, carries 25 kg
- Cabinet widths
- 450, 600 mm
- Cabinet height
- from 560 mm
- Depth
- from 500 mm
- Load
- 25 kg
- For 450, 500, 550, 600 or 900 mm cabinets
- Cabinet widths
- 450, 500, 550, 600, 900 mm
- Depth
- from 508 mm
- For 500 or 600 mm cabinets, carries 10 kg
- Cabinet widths
- 500, 600 mm
- Load
- 10 kg
- For 600 mm cabinets, carries 20 kg
- Cabinet widths
- 600 mm
- Depth
- from 495 mm
- Load
- 20 kg
- Inner pull outs and rackcheck widthSizes on request: tell us the cabinet and we check it.
Contact
Tell us about your project.
Start with an idea. Photos and measurements can come later.